




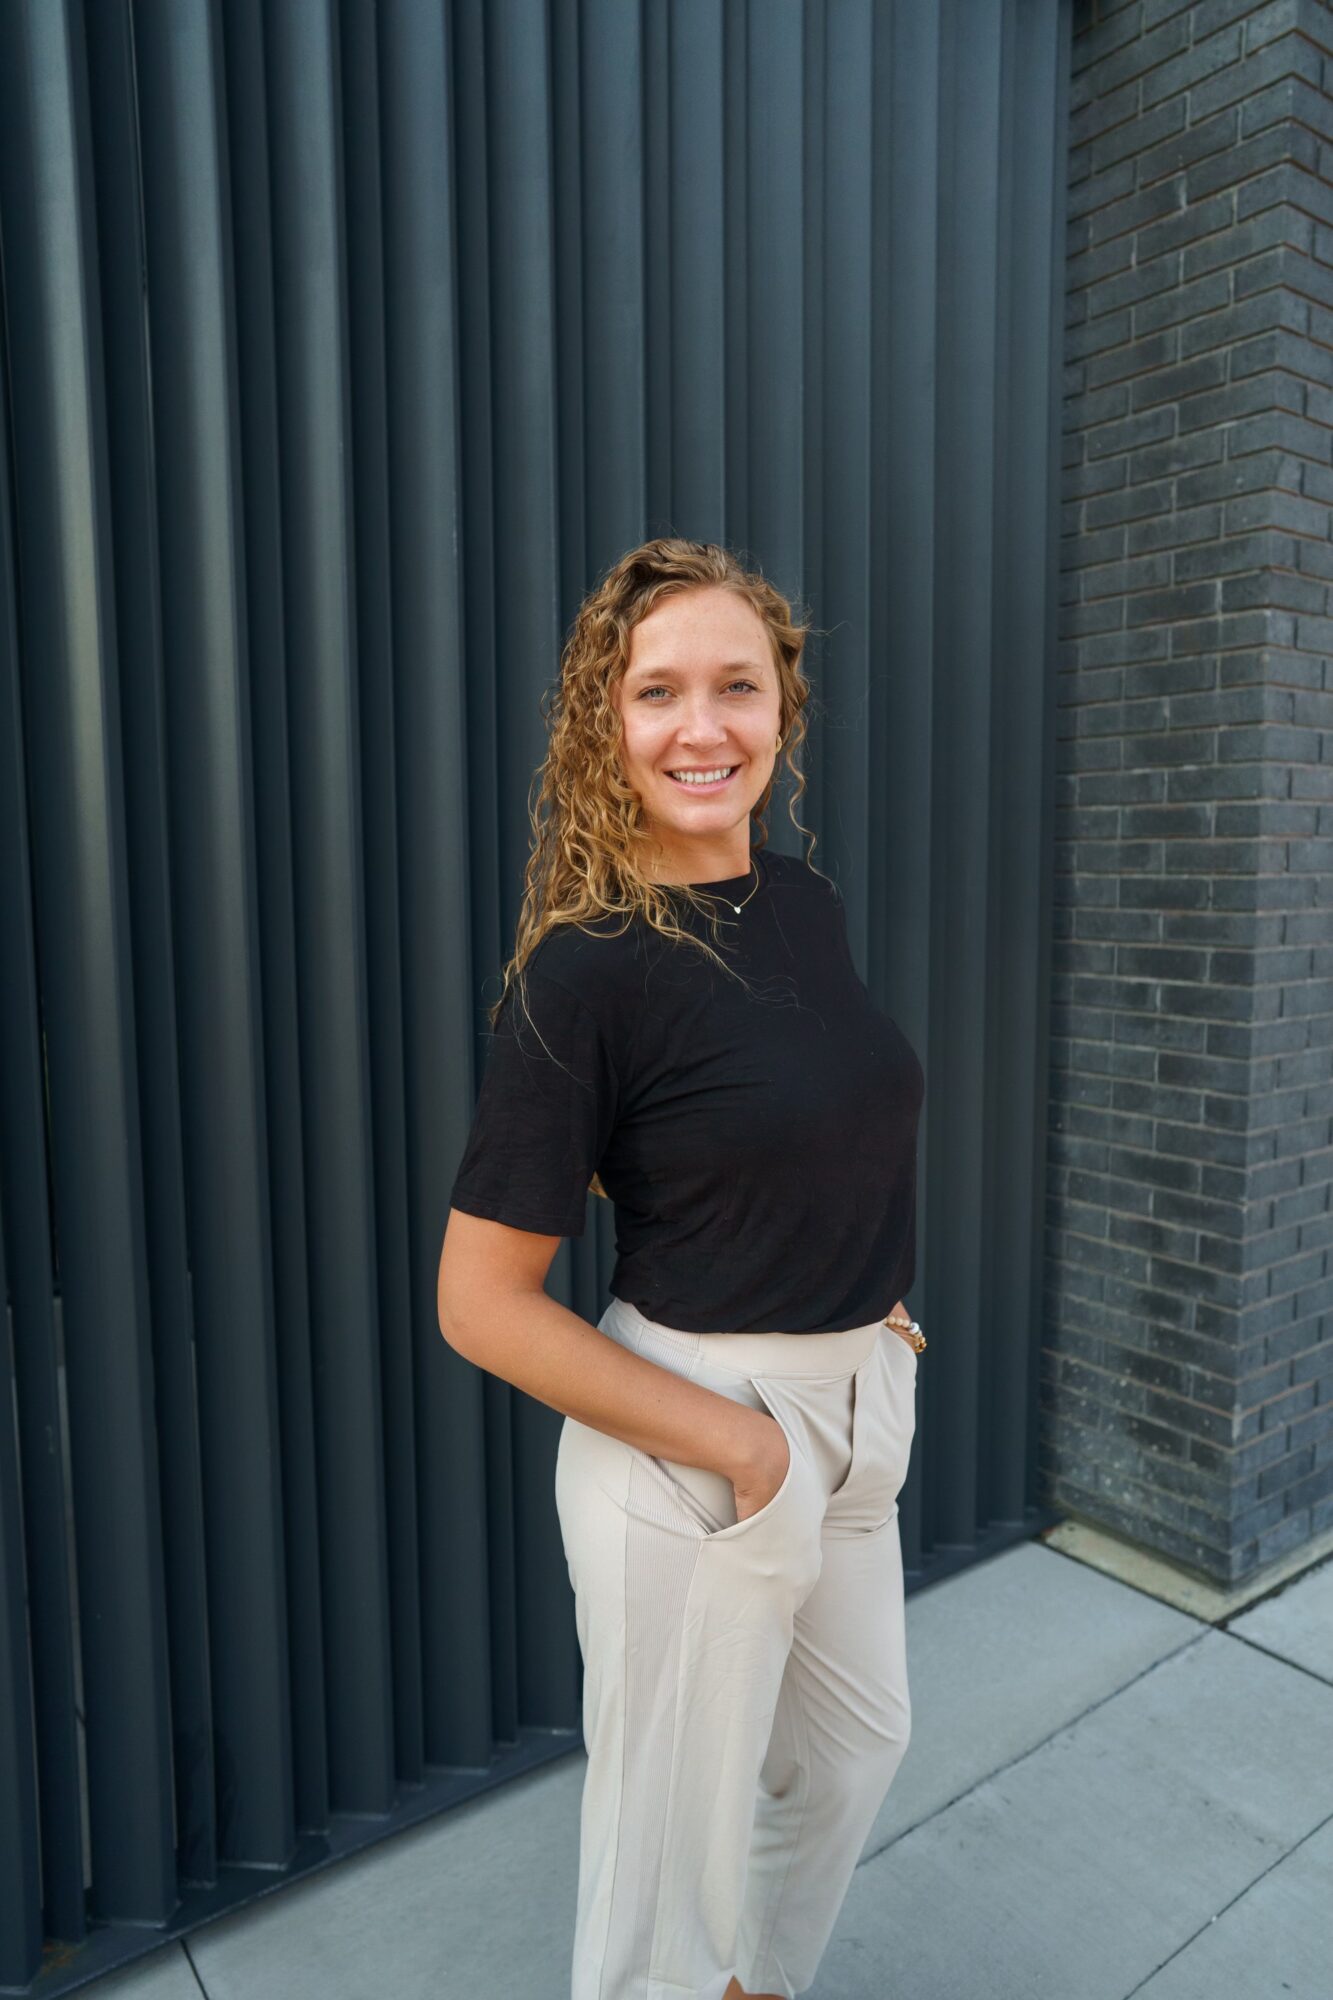
Today we’d like to introduce you to Kendall Lascko.
Hi Kendall, so excited to have you with us today. What can you tell us about your story?
I grew up in a home my father built, and also watched him build and grow his own business. That gave me the opportunity to learn not only how a house comes together, but the idea that you could build something of your own.
I studied Interior Architecture at Columbia College Chicago, then spent five-plus years in ultra-luxury residential design at firms in Chicago and Washington D.C. That’s where I learned the craft — materials, proportion, the details most people feel but never notice.
I also learned what I didn’t want. Too many high-end homes looked beautiful but didn’t feel livable. In 2022, I opened my own studio to prove you could have both.
Today we handle full renovations, furnishings, 3D renderings, and virtual design for clients in Chicago, West Michigan and nationally, as well as designer specific services including drafting and 3D modeling. Our goal is to offer elevated design that still feels like home — because better living begins at home.
I’m sure it wasn’t obstacle-free, but would you say the journey has been fairly smooth so far?
It wasn’t smooth at the beginning. The first year was quiet. I had the skills but no pipeline, and I learned fast that being good at design doesn’t automatically bring clients to your door.
Starting a business comes with a lot of learning points, and most of them you only pick up by living through them. That first year didn’t move as fast as I wanted it to, but it made me a better designer and a better business owner.
We’ve been impressed with Kendall Lascko Interiors, but for folks who might not be as familiar, what can you share with them about what you do and what sets you apart from others?
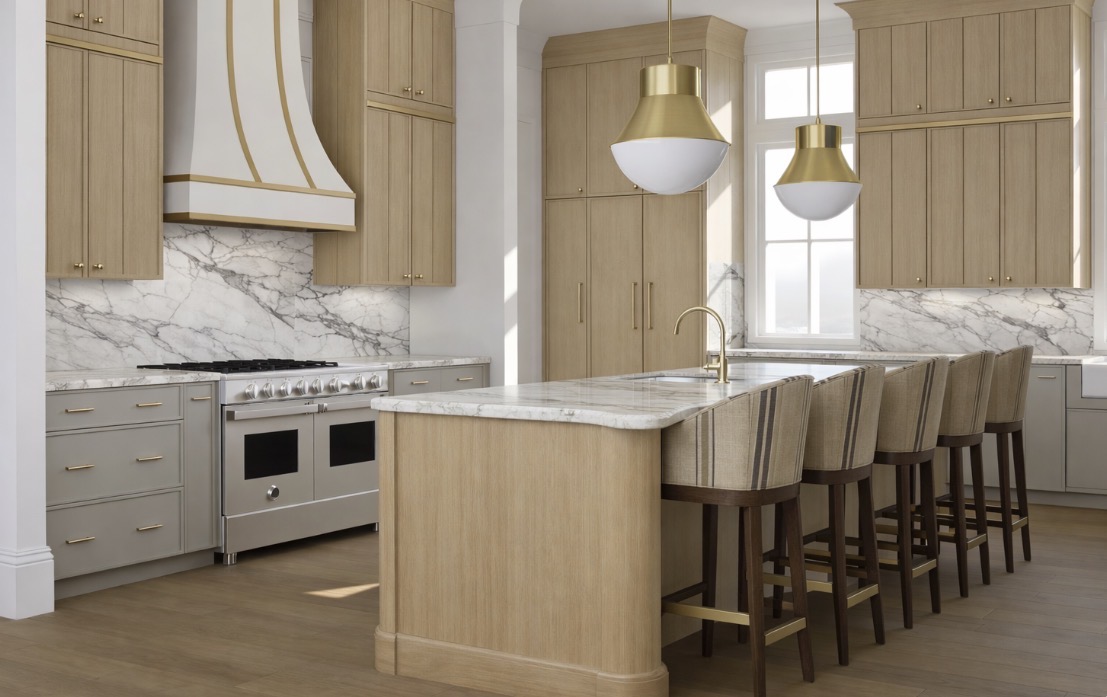
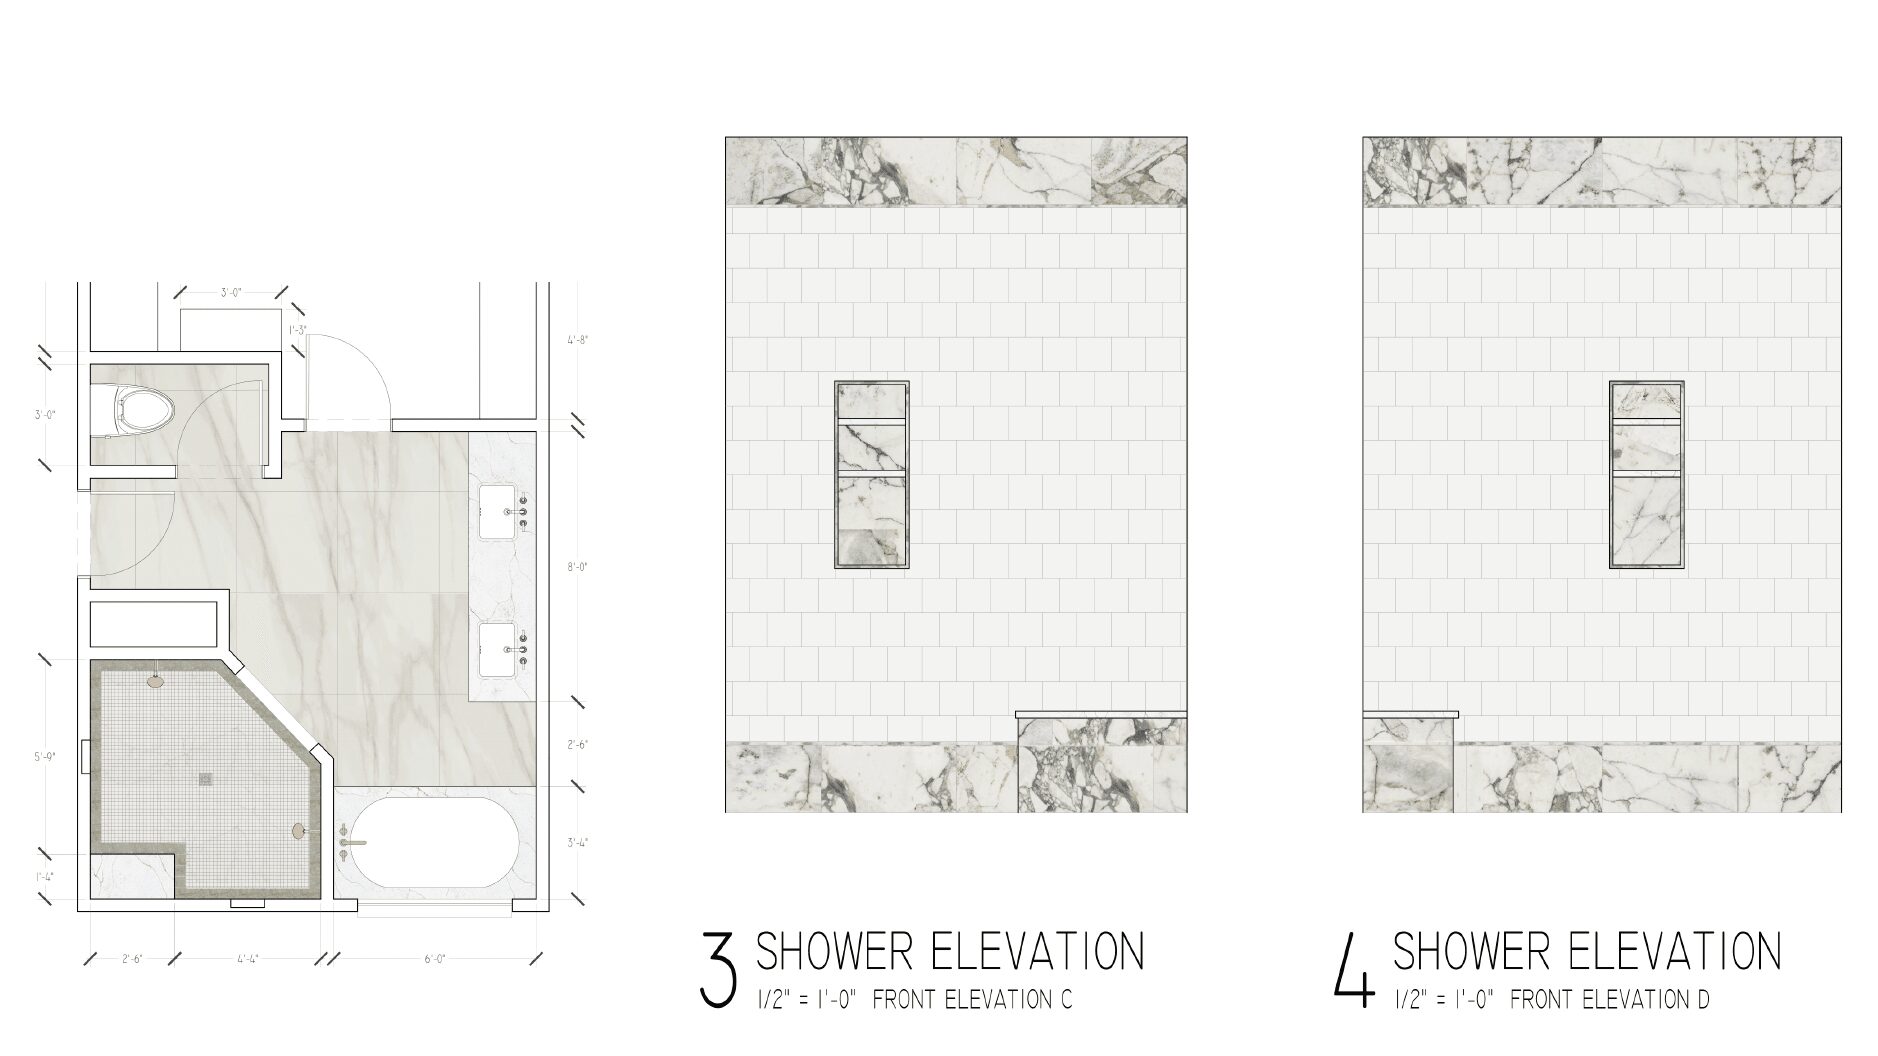
Kendall Lascko Interiors is a boutique interior design studio based in Chicago, working with clients there, in West Michigan, and nationally. We handle full renovations and new construction, furnishing and decor, and virtual design for clients outside our markets. We also do designer-specific work — drafting, 3D modeling, and photoreal renderings for other designers and contractors.
What sets us apart is the background behind the work. I trained in ultra-luxury residential design, so I bring that level of detail and project management to homes people live in every day.
Being a boutique designer is a choice, not a stage I’m trying to grow out of. I stay close to every project instead of handing it off; clients work with me, not around me.
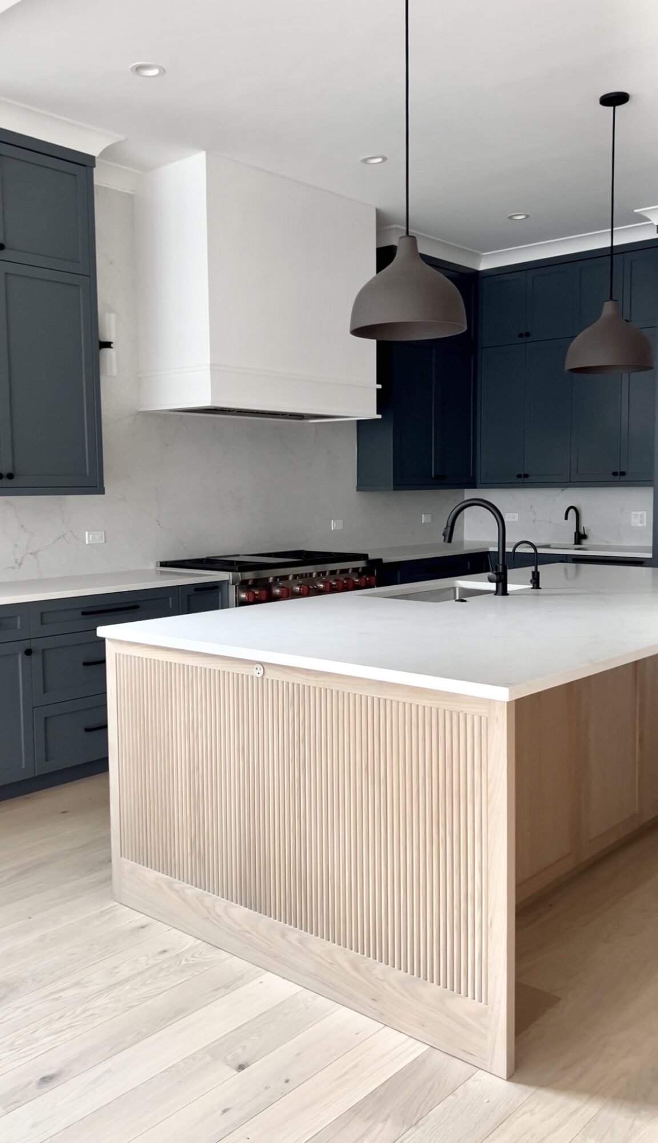
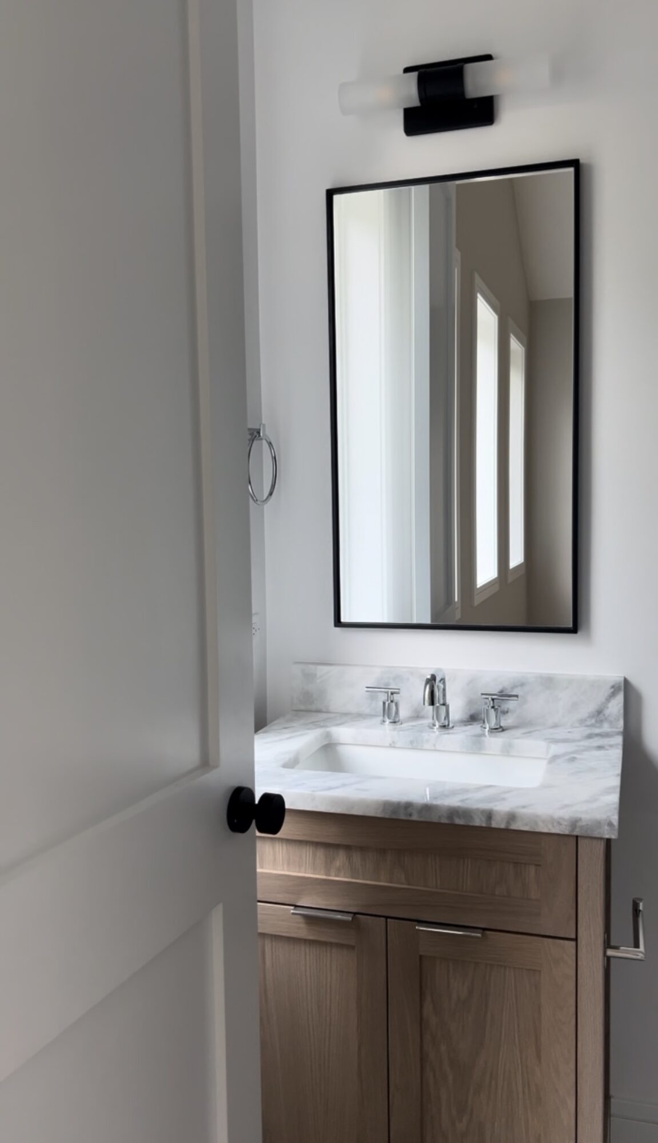
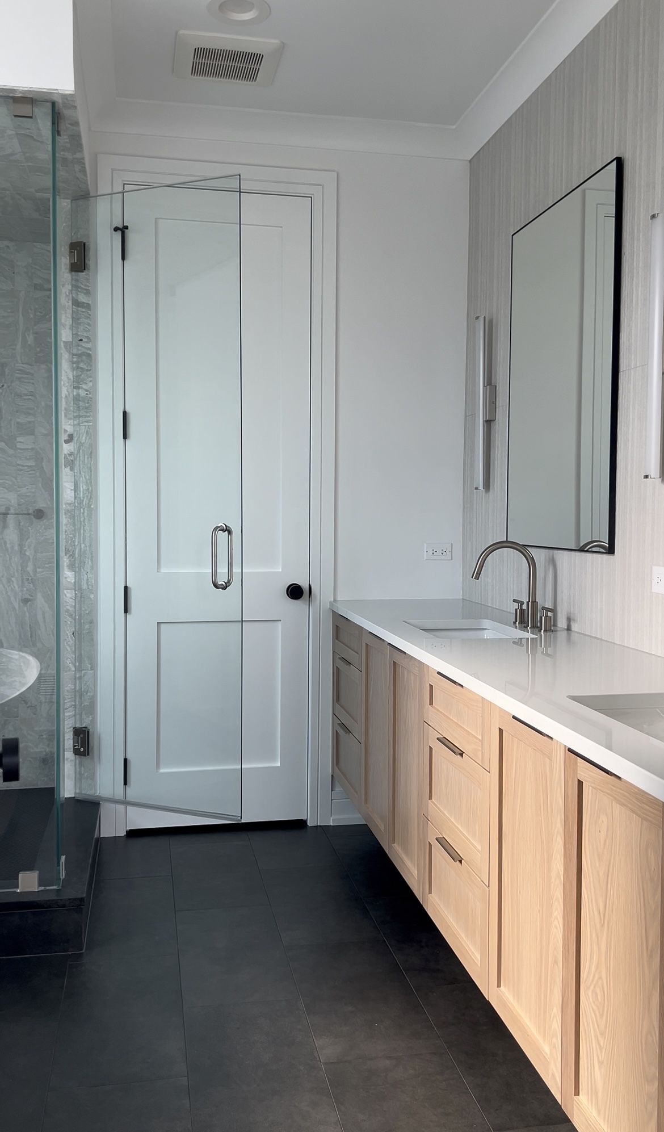
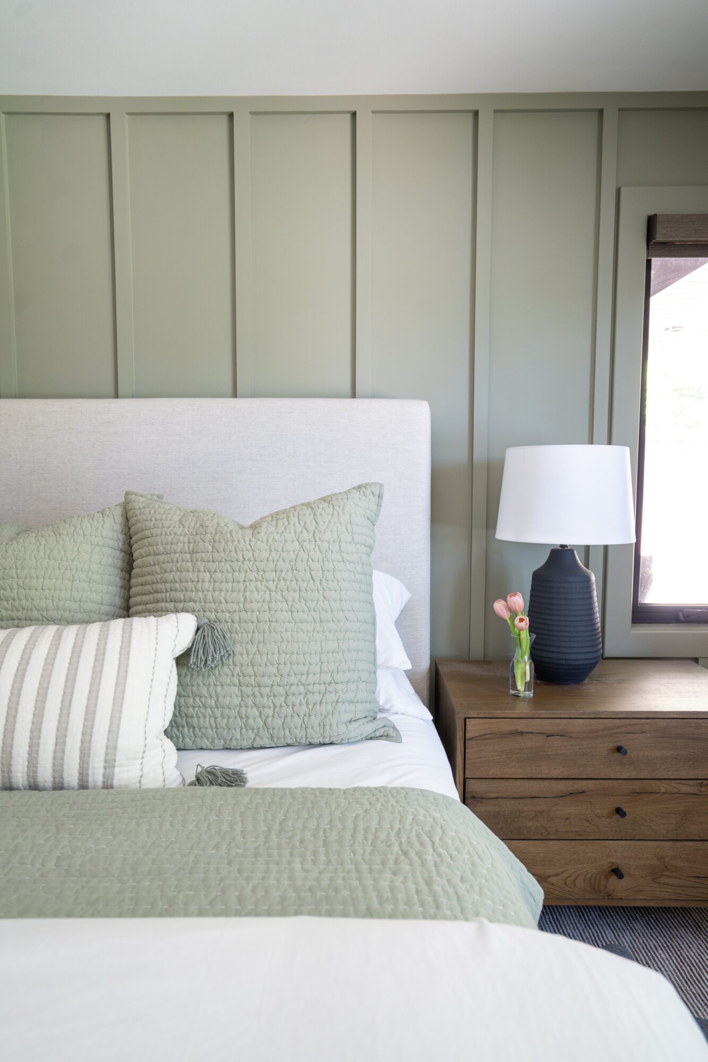
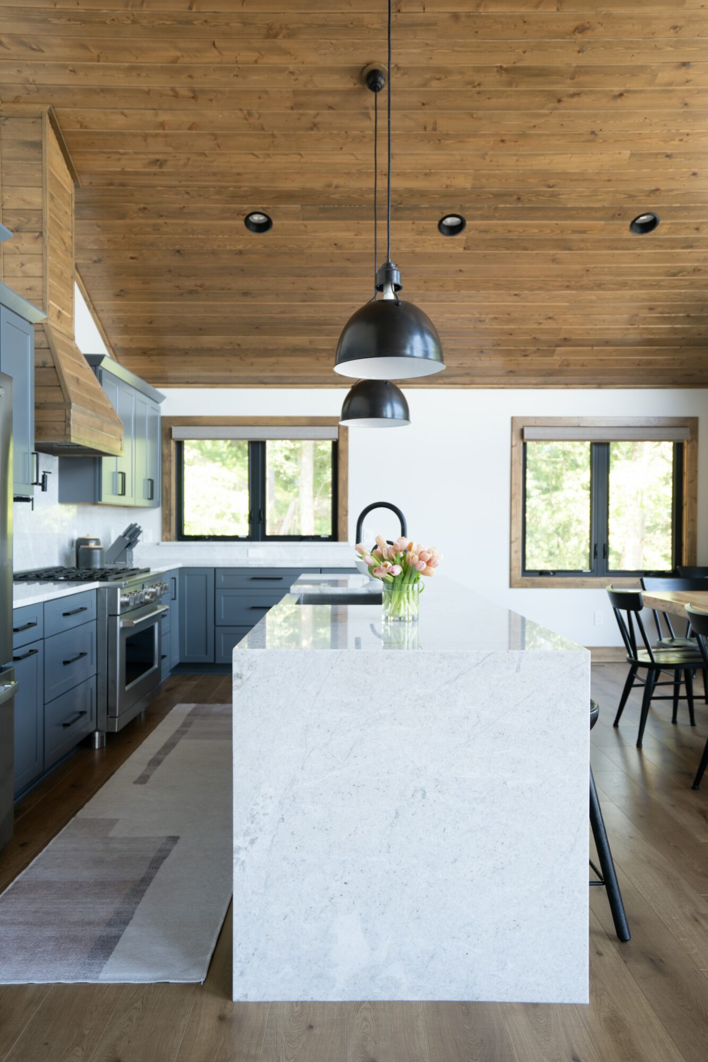
Two projects capture that best. The first is a lake house renovation — a complete gut job. I worked closely with the client through every decision so the finished home looked exactly the way they had pictured it. The second is Superior Living, a new construction home that’s almost complete, where we designed everything from the construction documents, finishes to the furnishings.
Different scopes, same goal. Considered down to the detail, and still somewhere you can actually live. Not a showroom — a home.
What are your plans for the future?
I’m focused on going deeper, not bigger. More full renovations and more new construction — the projects where we’re involved from the beginning and get to shape the whole home instead of decorating the end of it.
I’m also growing the designer services side of the studio: drafting, 3D modeling, and photorealistic renderings for other designers and contractors. It’s work I genuinely love, and it lets us support good projects we aren’t designing ourselves.
There’s no plan to become a big firm. The goal is to keep taking on better projects and keep getting better at them. That’s the kind of growth that actually interests me.
Contact Info:
- Website: https://klasckointeriors.com
- Instagram: https://www.instagram.com/kendalllasckoid?utm_source=qr